Planning a bathroom remodel usually starts with one idea — maybe replacing an outdated shower, removing a tub you no longer use, or making the space easier to navigate.
Then the questions start.
How long will it take? Do you need to remodel the entire bathroom? Can you add a bench or grab bars? Are wall systems easier to maintain than tile? What happens if you want to keep the bathtub?
We hear these questions all the time from Dallas–Fort Worth homeowners. Here are straightforward answers to some of the most common bathroom remodeling questions we get.
Do I Have to Remodel My Entire Bathroom?
No.
Many projects focus only on the wet area, which means the shower, bathtub, surrounding walls, fixtures, and related features can be updated while the rest of the bathroom stays in place.
That can make sense if your vanity, flooring, or other parts of the room are still in good condition but the bathing area looks outdated or no longer works well for you.
We offer focused shower replacement, bathtub replacement, and tub-to-shower conversion projects in addition to broader bathroom remodeling.
How Long Does a Bathroom Remodel Take?
The timeline depends on the condition of the existing bathroom, the scope of the project, and the features you select.
Many of our wet-area bathroom remodeling projects can be completed in two days or less, while some projects may require more time depending on site conditions and project complexity.
We review the expected timeline with you before installation so you know what to expect.
Can You Replace Only My Shower?
Yes.
You can replace an older shower without remodeling the entire bathroom.
A shower replacement can include options such as:
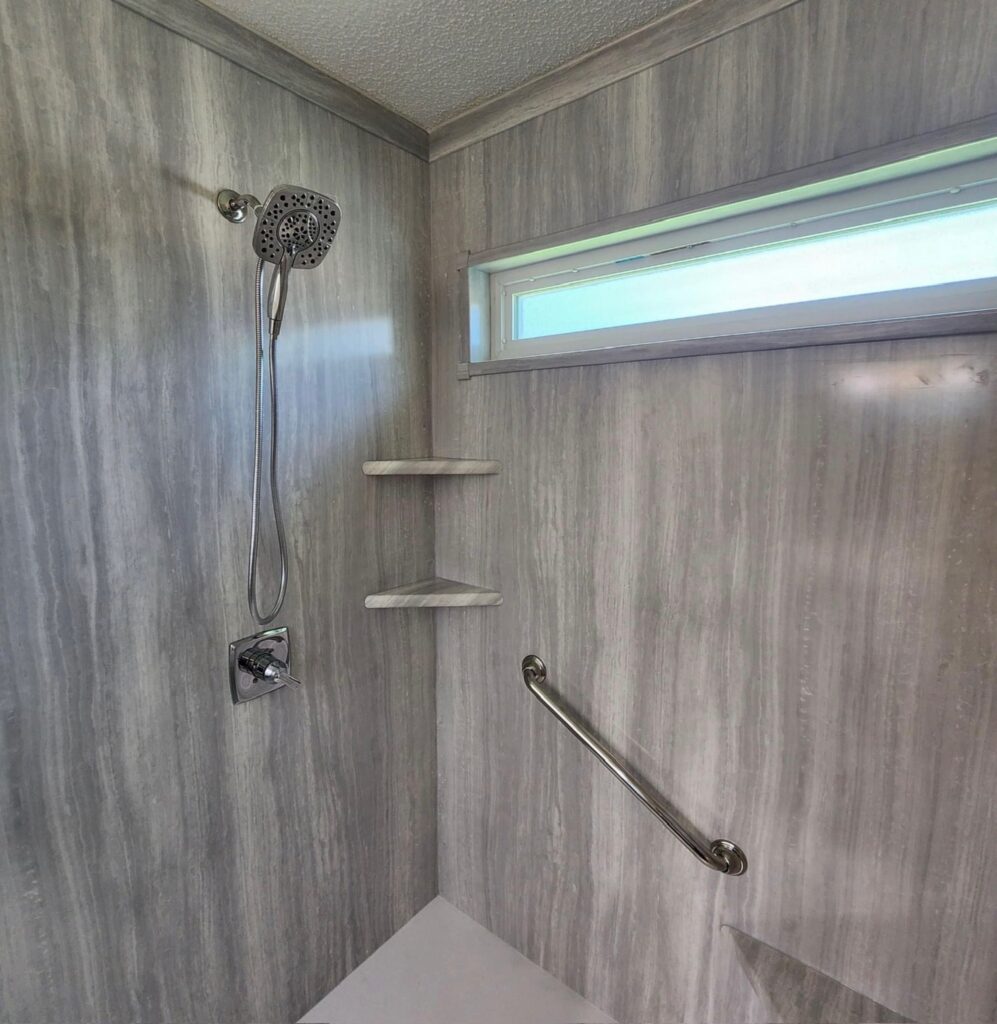
- Stone-look wall systems
- New shower bases
- Glass doors
- Built-in shelving
- Benches or seating
- Grab bars
- Handheld showerheads
- Updated fixtures
This can make a significant difference in how the bathroom looks and functions without changing everything else in the room.
Can You Convert My Bathtub Into a Shower?
Yes.
Many standard bathtub spaces can be converted into walk-in showers, depending on the layout, plumbing, and existing conditions.
A tub-to-shower conversion can be a good option if:
- You rarely use the bathtub
- Stepping over the tub wall has become inconvenient
- You want more standing room
- You prefer a more open bathing area
- You want to add seating or accessibility features
We evaluate the existing space first and help you determine the right configuration.
Can I Keep a Bathtub?
Absolutely.
Not everyone wants a shower-only bathroom.
If you still enjoy taking baths or want to keep a bathtub in the home, we can replace the existing tub and update the surrounding wet area.
A bathtub replacement can include a new wall surround, shelving, fixtures, grab bars, handheld showerheads, and glass or curtain options.
Do You Offer Walk-In Tubs?
Walk-in tubs are available if you want easier entry but still prefer seated bathing rather than converting the space into a walk-in shower.
We can help you compare available options during your consultation and determine whether a walk-in tub makes sense for your bathroom.
Can You Add a Shower Bench?
Yes.
Built-in seating can be included in many shower remodeling projects.
A bench can be useful for:
- Seated bathing
- Shaving
- Resting
- Long-term accessibility
- Additional everyday comfort
We can plan the seating along with the wall system, grab bars, storage, fixtures, and shower controls so the finished space feels intentional.
Can You Install Grab Bars?
Yes.
Grab bars can provide additional support when entering, exiting, standing, or using a shower seat.
We can incorporate grab bars into accessible bathroom projects and other shower or bathtub remodels based on your needs. Heartland Remodeling
They can also be coordinated with the rest of the bathroom hardware so they do not feel like an afterthought.
Are Accessibility Features Only for Seniors?
No.
Features such as:
- Grab bars
- Low-entry shower bases
- Handheld showerheads
- Built-in seating
- Easy-to-reach storage
can improve comfort and convenience for homeowners of many ages.
You do not have to wait until accessibility becomes an urgent need to include features that may make the bathroom easier to use later.
Do Accessible Bathrooms Have to Look Clinical?
Not at all.
Accessibility features can be incorporated into a modern residential bathroom design.
We can combine low-entry shower bases, seating, grab bars, glass, stone-look walls, and coordinated fixtures so the room still feels polished and comfortable. Our current accessible bathroom services are specifically designed around combining function with residential styling.
Are Shower Wall Systems Easier to Maintain Than Tile?
They can be.
Traditional tile includes grout joints that often require additional cleaning and maintenance.
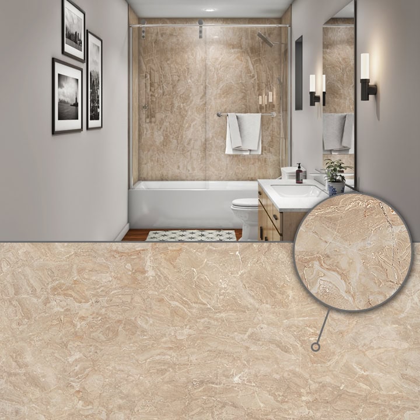
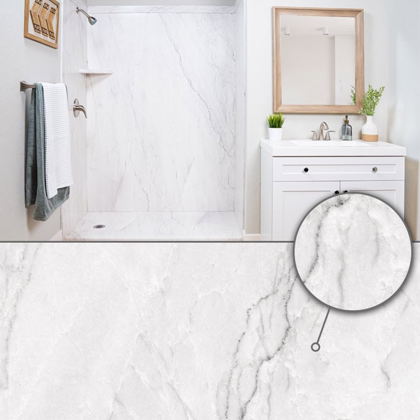
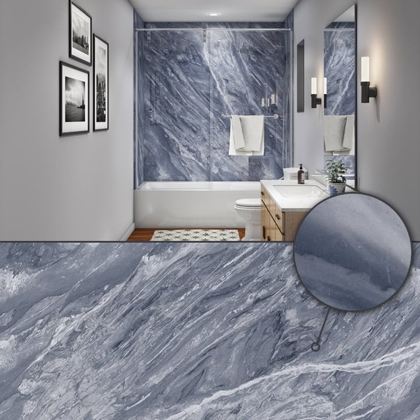
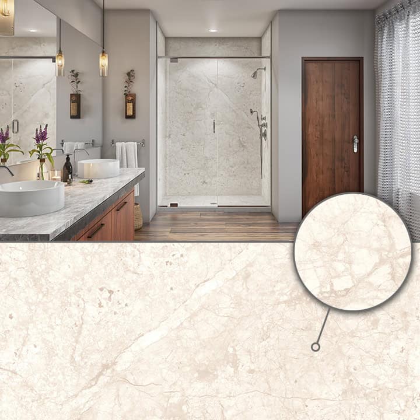
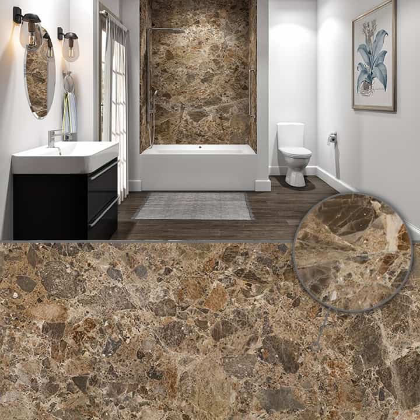
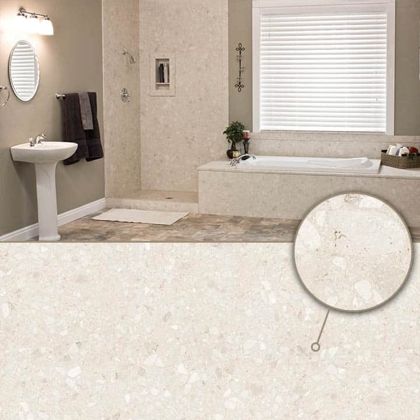
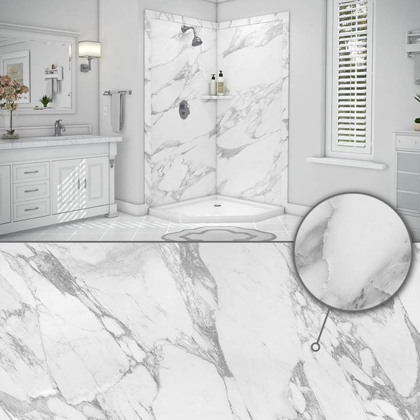
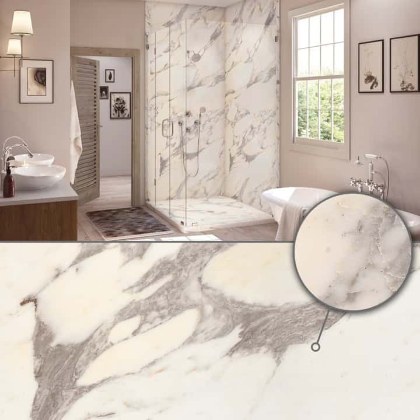
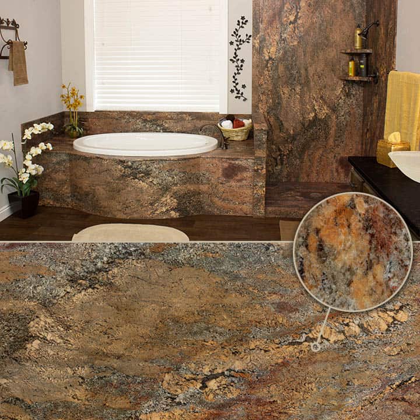
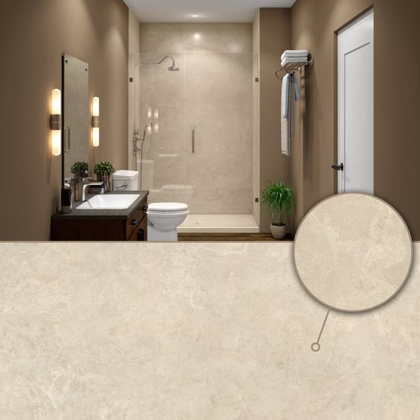
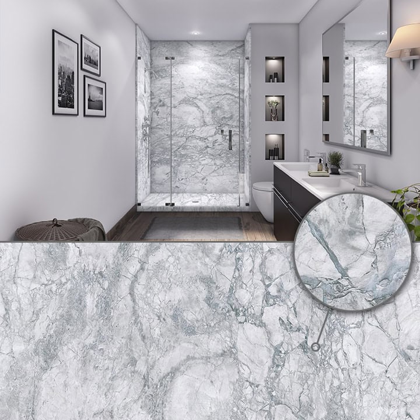
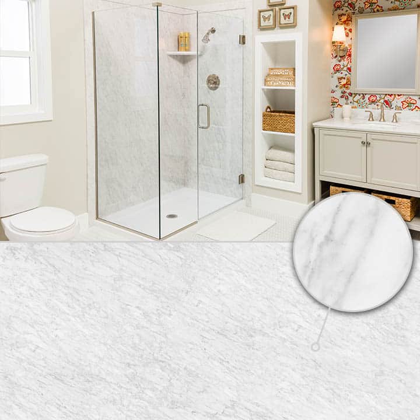
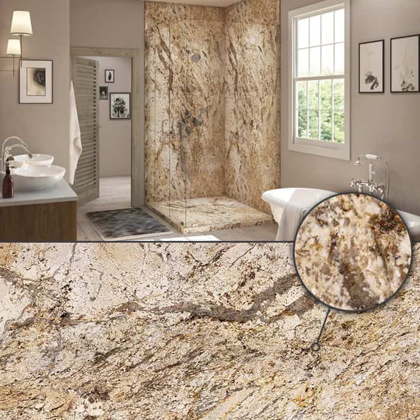
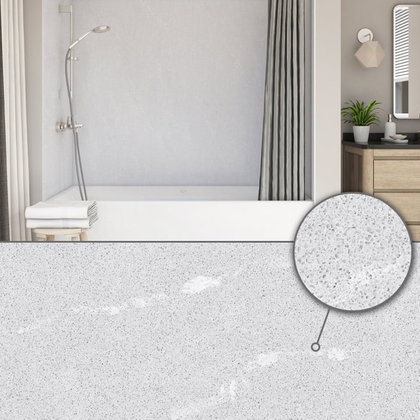
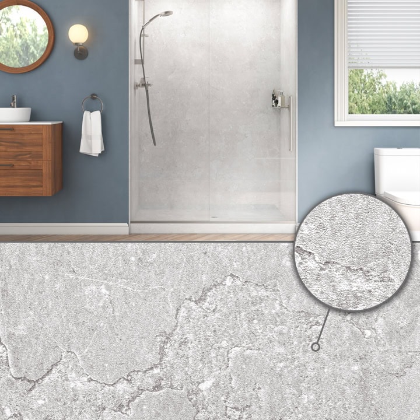
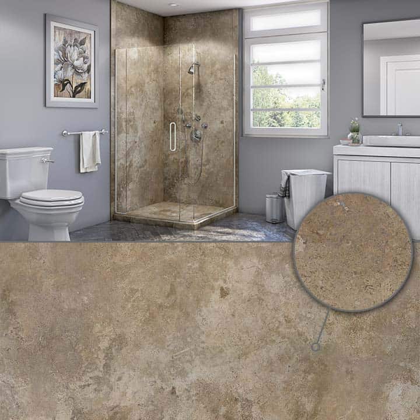
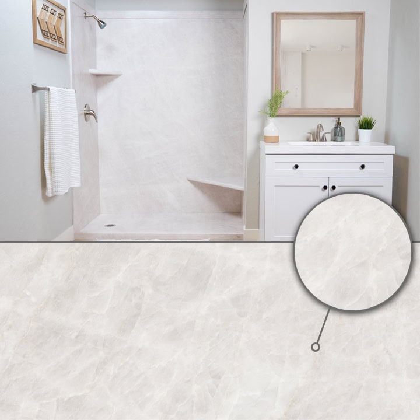
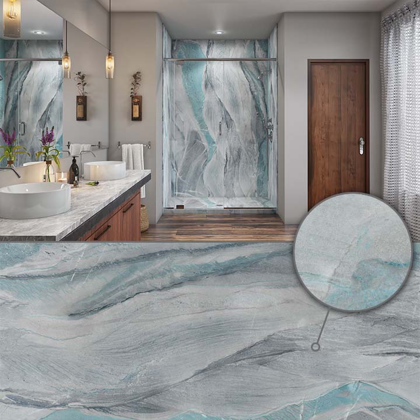
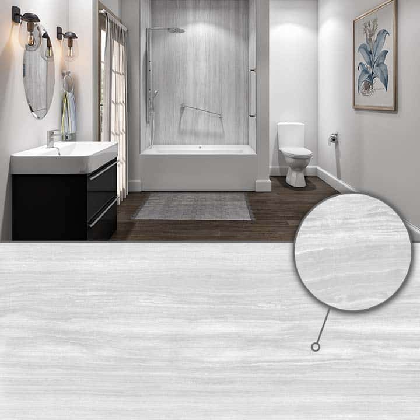
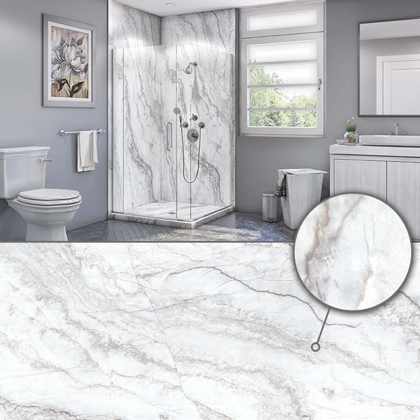
Our stone-look wall systems do not use traditional grout lines, which can make routine cleaning simpler while still creating the appearance of marble, granite, slate, or other stone-inspired surfaces.
For many homeowners, easier maintenance is one of the main reasons to consider a wall system during a shower remodel.
What Bathroom Features Can I Add?
Depending on your project, available options may include:
- Built-in shelving
- Corner shelves
- Shower benches
- Grab bars
- Handheld showerheads
- Glass shower doors
- Low-entry shower bases
- Updated faucets and controls
- Accessible storage
- Coordinated fixtures and hardware
We recommend choosing features based on how you actually use the bathroom rather than simply adding every available option.
Can I Add More Shower Storage?
Yes.
Storage is one of the most practical things to plan during a remodel.
Built-in shelving can help keep shampoo, soap, razors, and other everyday products organized instead of relying on hanging caddies or items placed on the shower floor.
We recommend thinking about storage before installation so it can be positioned where it is comfortable and easy to reach.
Will My New Shower Fit in the Same Space?
Often, yes.
For many tub-to-shower conversions, the new shower uses the existing bathtub footprint. Heartland Remodeling
For shower replacement projects, the existing wet area can often be updated without significantly changing the rest of the bathroom.
The final dimensions depend on the bathroom layout and selected products, which is why we measure and evaluate the space before finalizing the design.
Can You Make a Small Bathroom Feel More Open?
Several design choices can help.
Depending on the room, we may recommend:
- Lighter wall finishes
- Clear glass
- More streamlined storage
- A tub-to-shower conversion
- Coordinated fixtures
- Reducing visual clutter
Replacing a high-sided bathtub or bulky enclosure with a more open shower configuration can also change how spacious the room feels.
What Should I Choose First During a Bathroom Remodel?
Start with the way you want the bathroom to function.
Think about:
- Do you prefer baths or showers?
- Do you need easier entry?
- Do you want more storage?
- Would seating be helpful?
- Are you planning to stay in the home long-term?
- What is hardest to clean or use in the current bathroom?
Once those priorities are clear, it becomes easier to choose the shower or tub configuration, wall finishes, fixtures, storage, and other features.
How Do I Know Which Bathroom Remodeling Option Is Right for Me?
You do not need to decide everything before the consultation.
That is part of what the design process is for.
We can look at your current bathroom, discuss what is working and what is not, and help you compare options such as:
- Shower replacement
- Tub-to-shower conversion
- Bathtub replacement
- Walk-in tubs
- Accessibility upgrades
- Bath and shower features
The best solution is the one that fits your space, routine, and long-term needs.
Get Answers Before You Start Your Bathroom Remodel
A bathroom remodel should feel exciting, not confusing.
If you are still deciding between a new shower, bathtub, tub-to-shower conversion, walk-in tub, or accessibility upgrades, we can help you understand the options and plan a bathroom around the way you actually use it.
Schedule your free consultation with Heartland Remodeling or call 214-677-0231 to get answers about your Dallas–Fort Worth bathroom remodeling project.